Project Gallery

K-12 Mass Timber Case Studies

A growing library of completed, in-progress, and planned mass timber schools, proving what's possible across regions and budgets.

Projects

Mass Timber Projects

Schools, colleges, and civic buildings using mass timber across the Pacific Northwest and beyond, showing how exposed structure, daylight, and warm interiors perform on real public budgets.

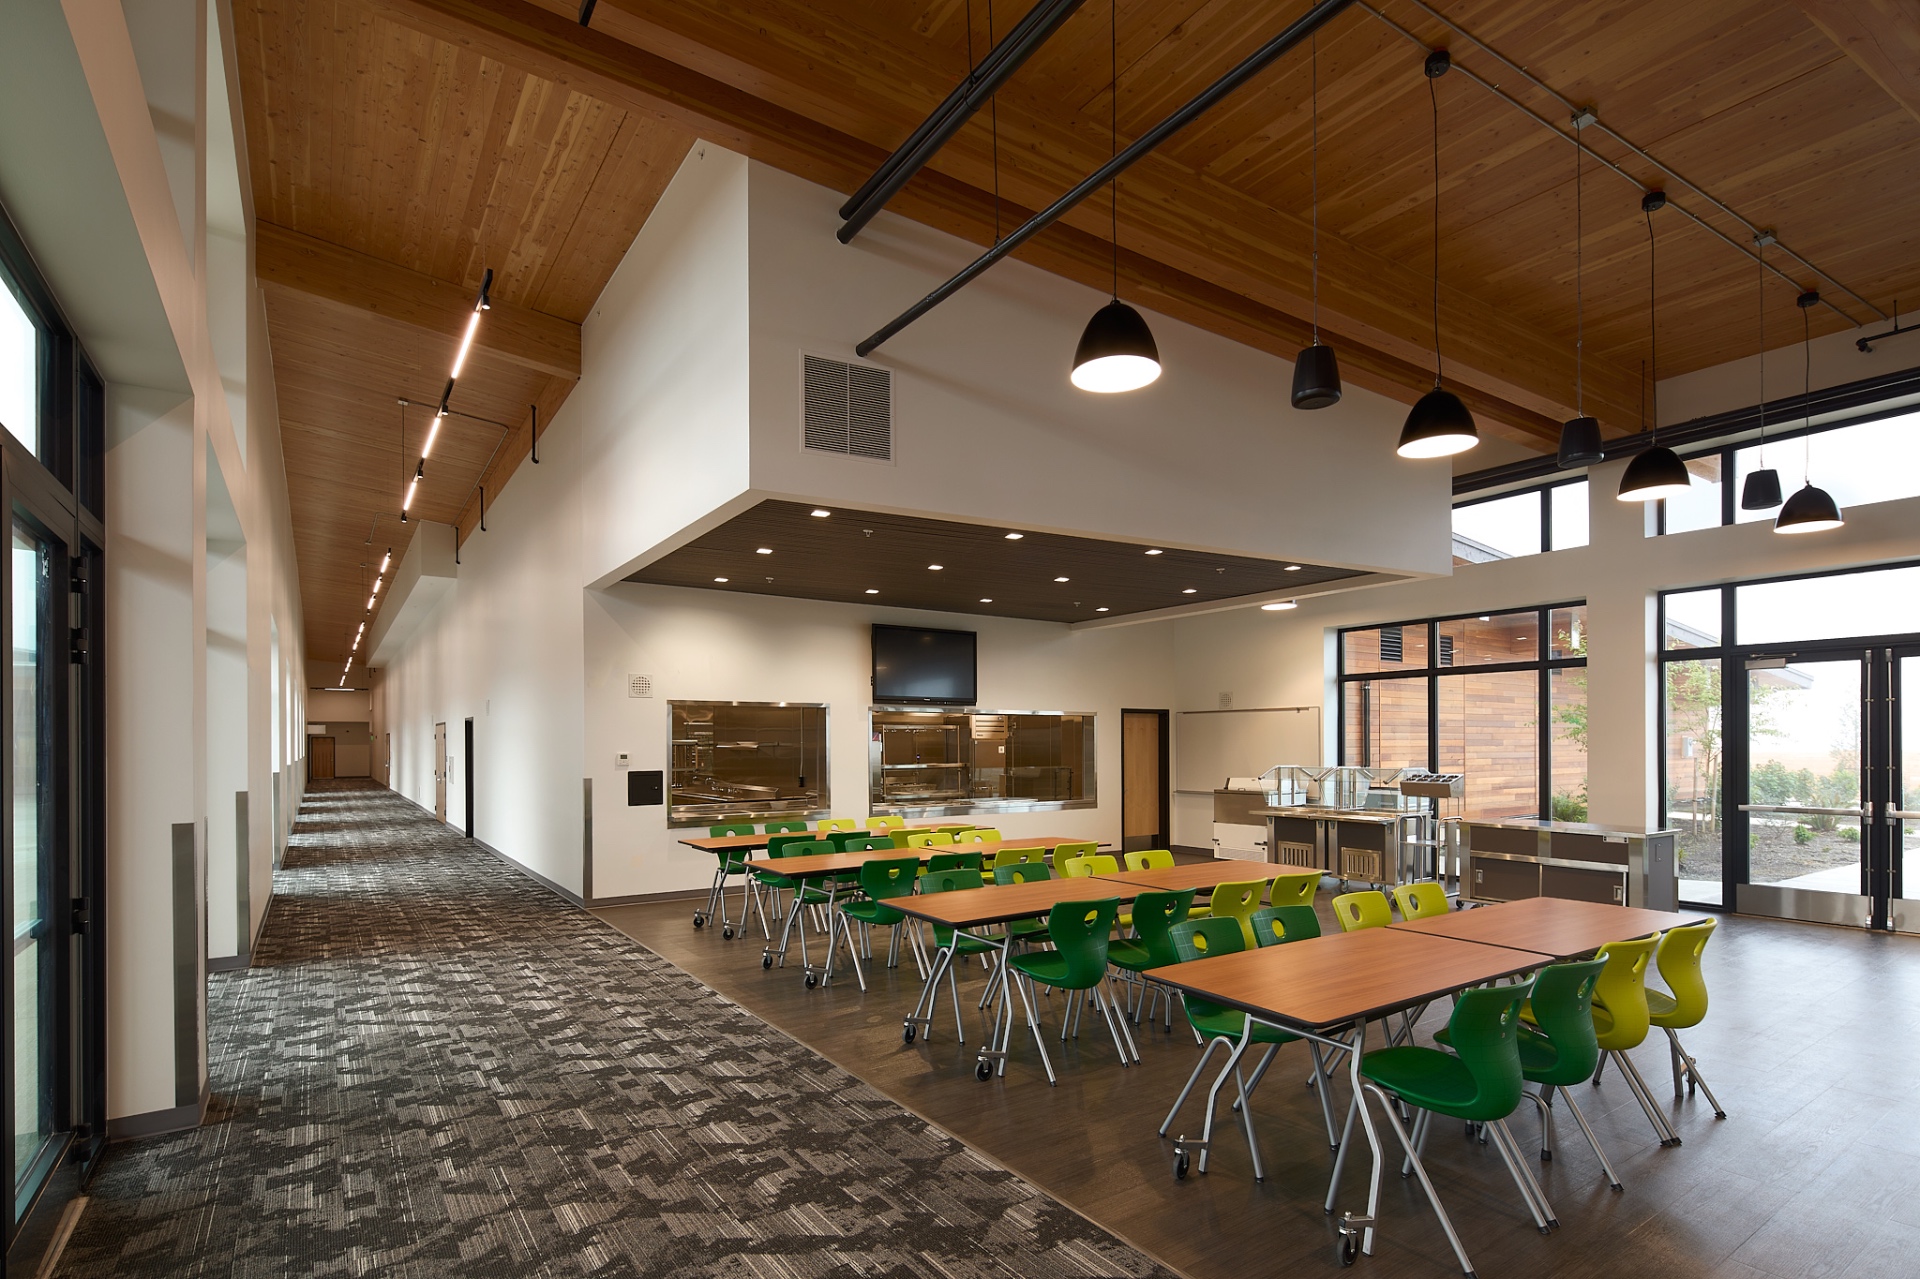
Dining commons with vaulted timber ceiling and clerestory windows
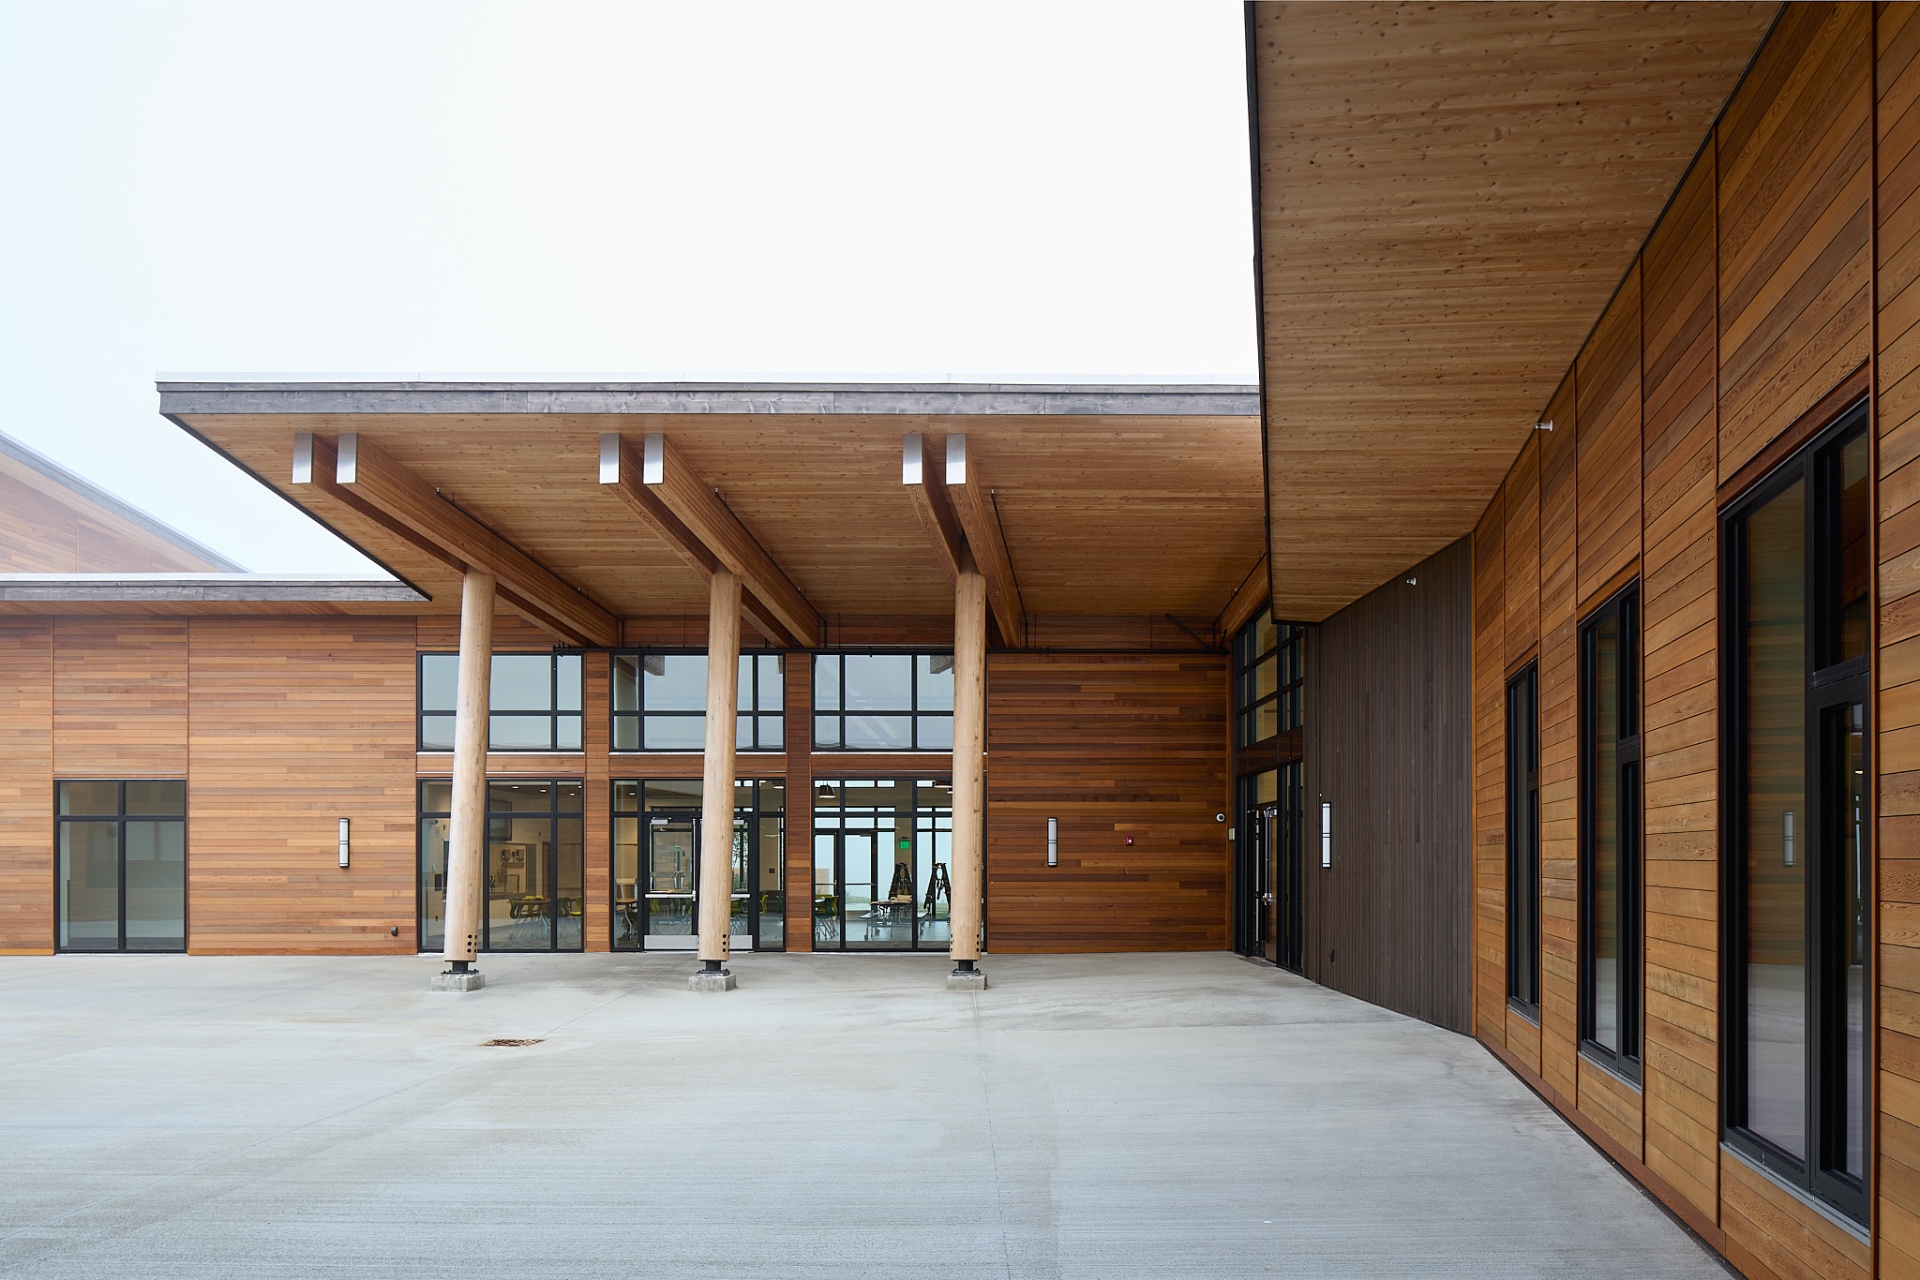
Central courtyard entrance with cedar siding and timber canopy
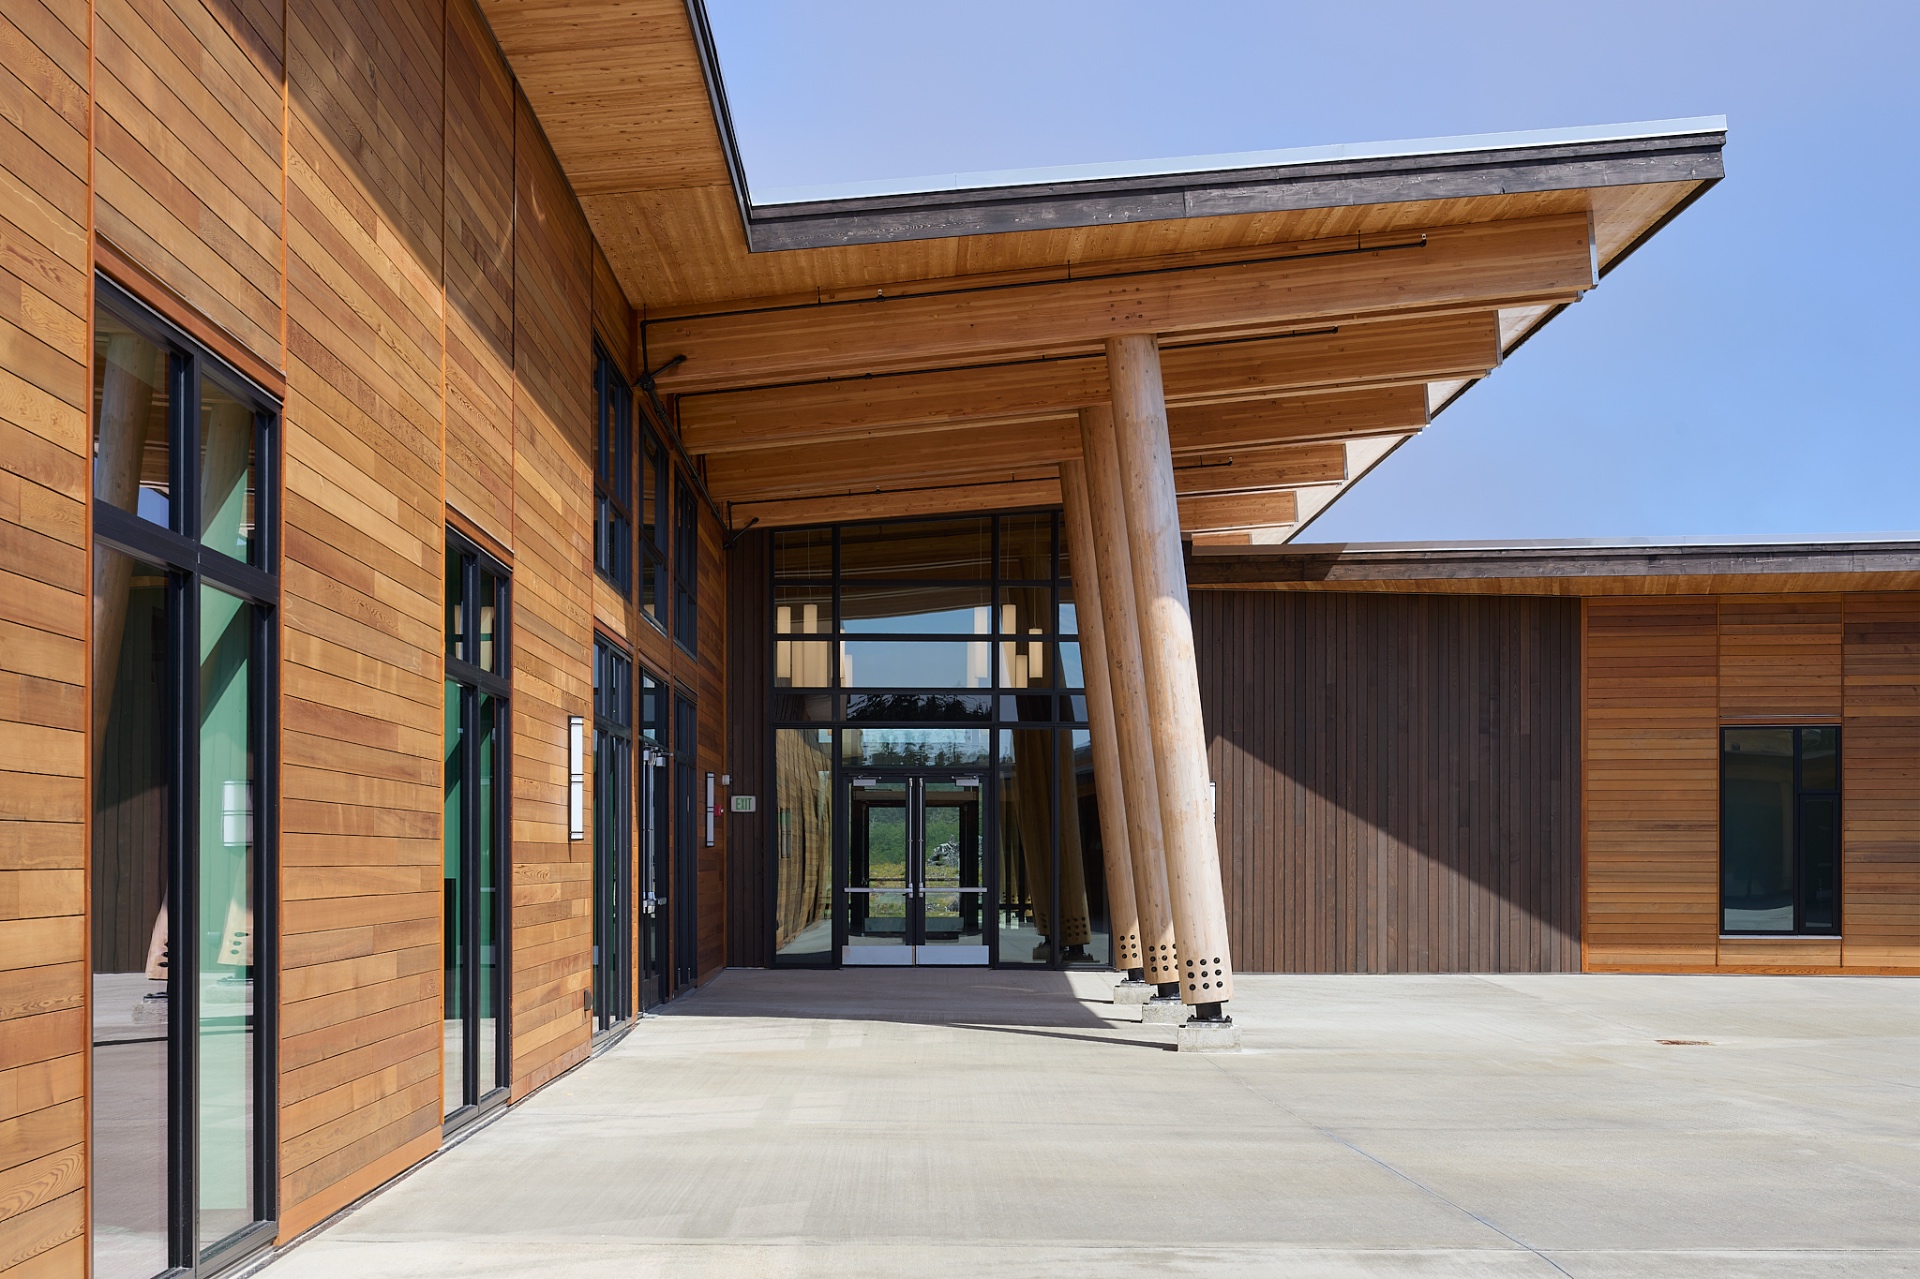
Glazed entry framed by mass timber posts and overhanging eave
Interior commons under exposed glulam beams and timber ceiling
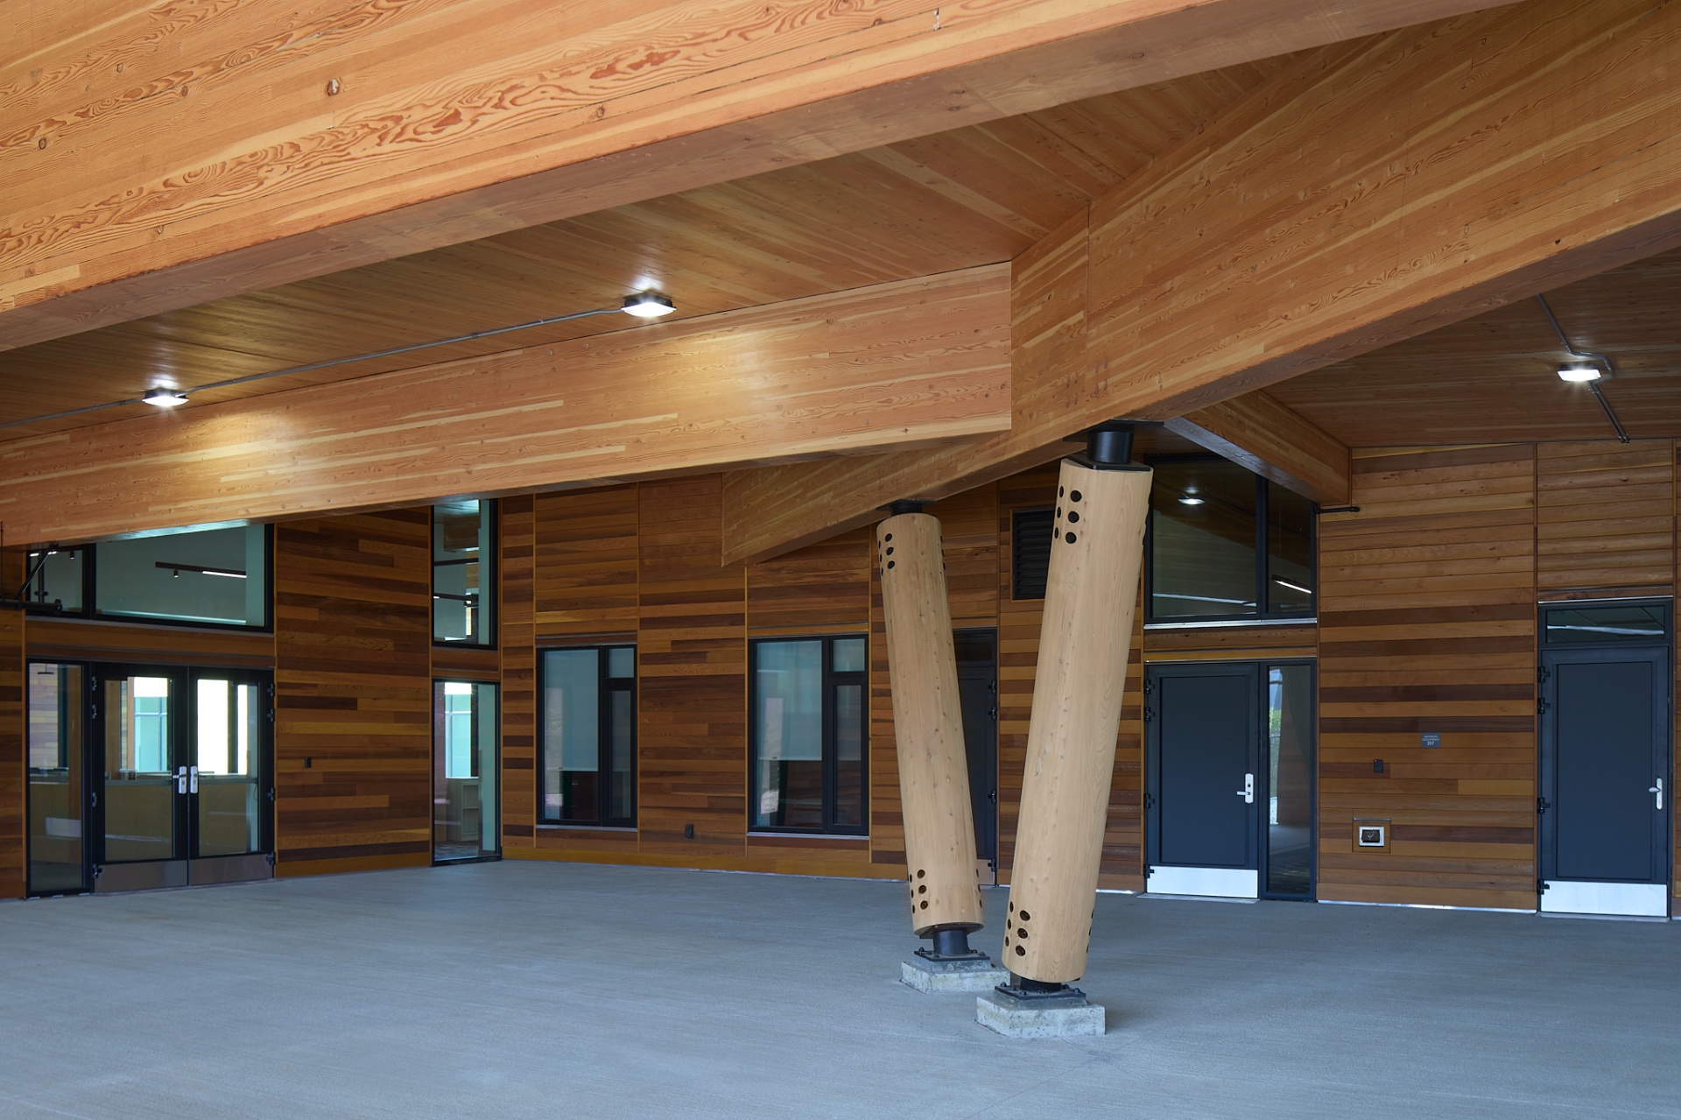
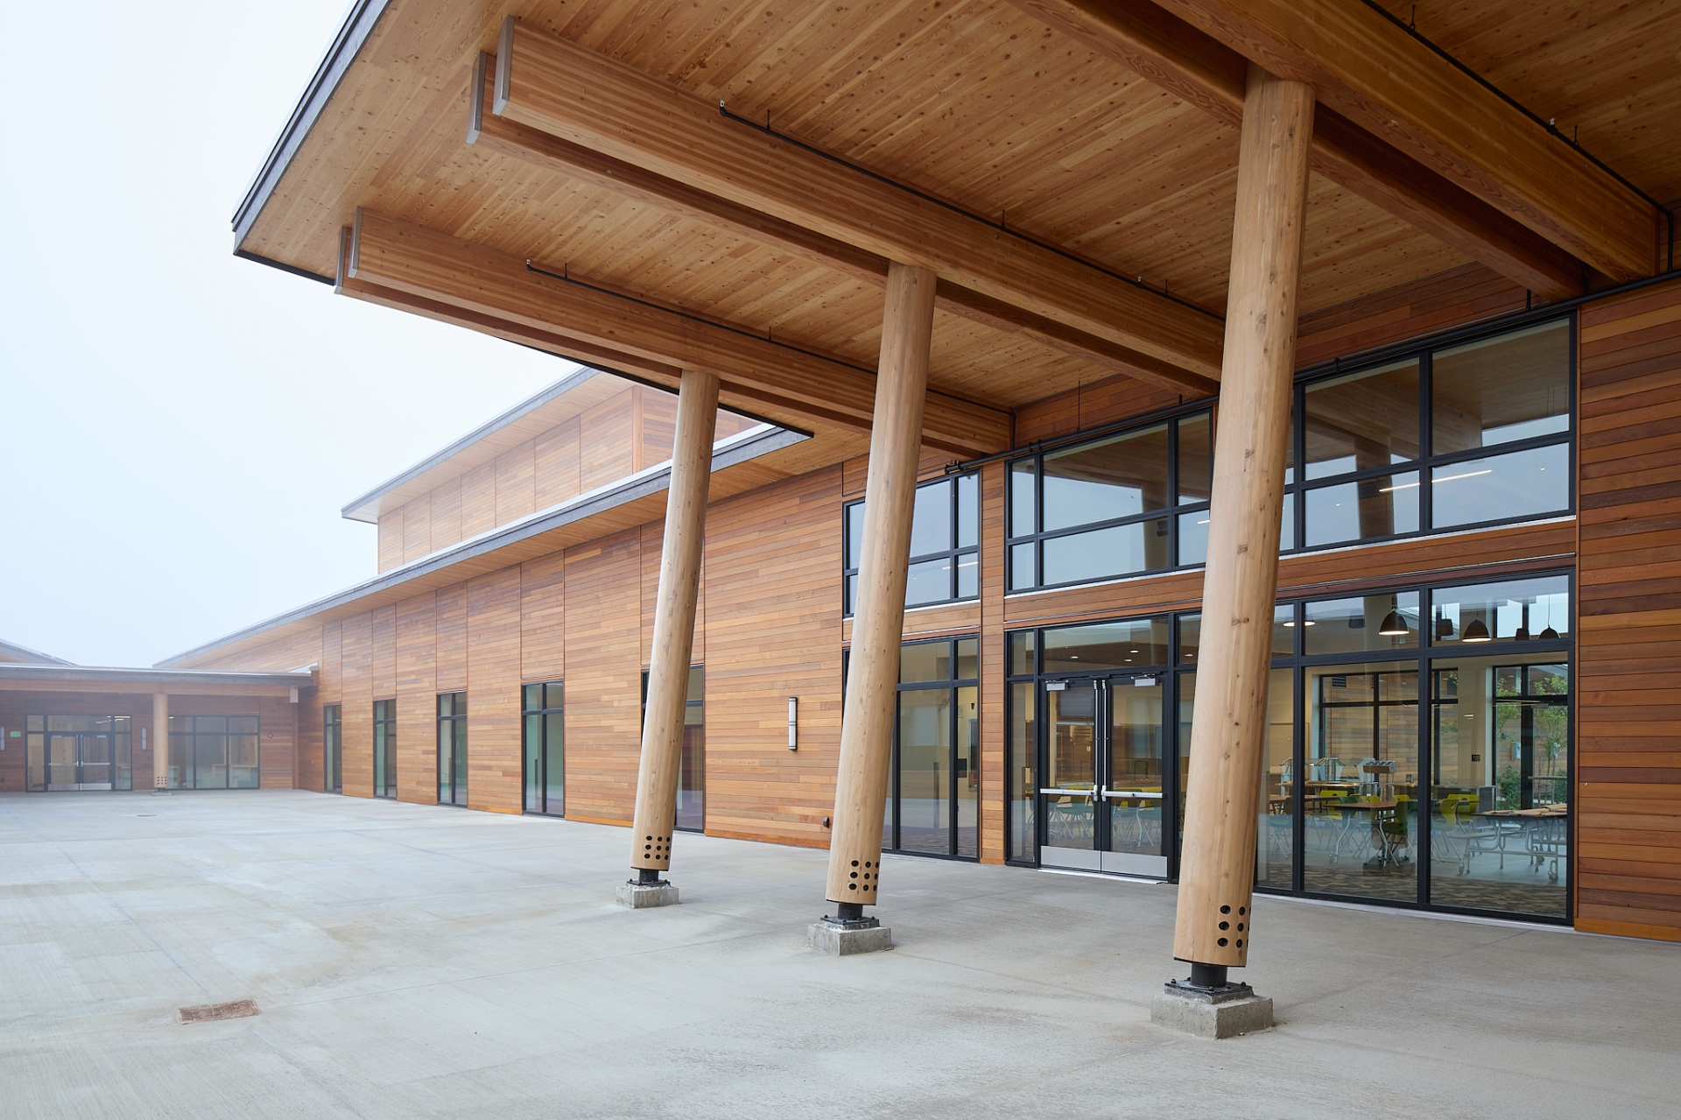
Covered exterior walkway with mass timber roof and log columns
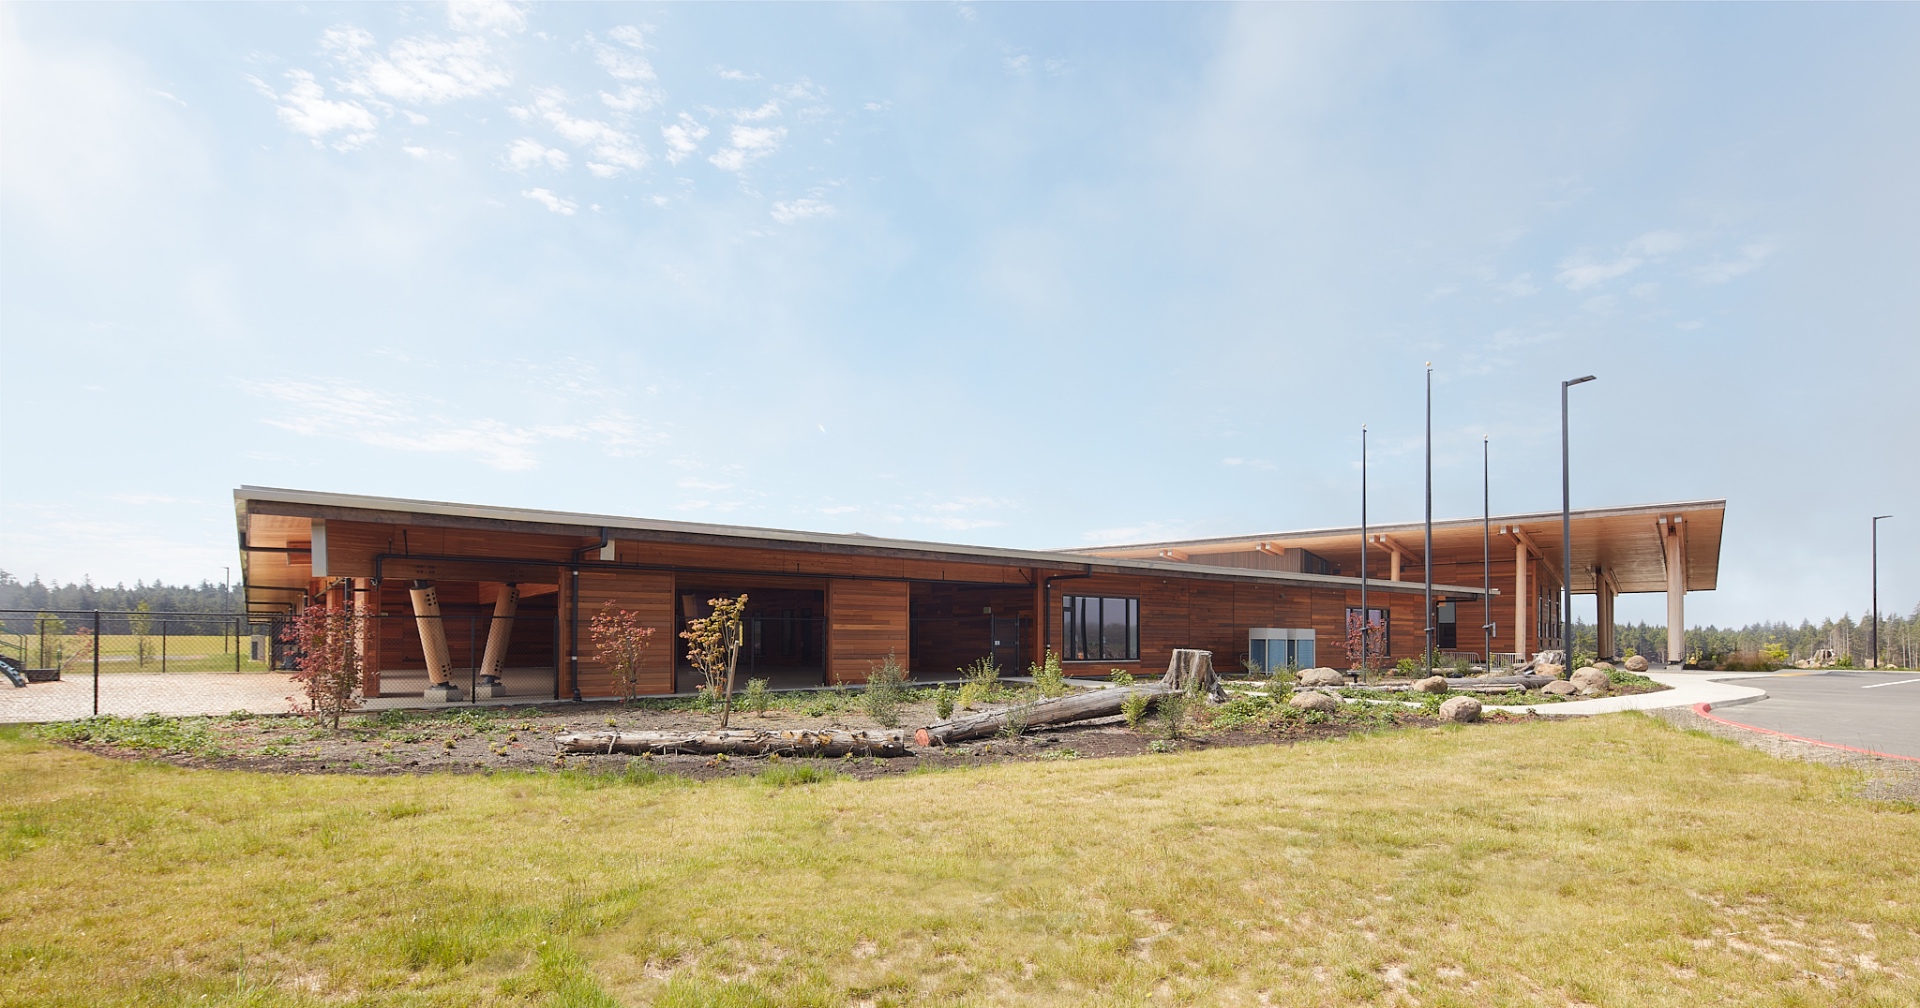
Exterior view of the Quileute Tribal School timber structure
La Push, Washington / Completed 2021

Quileute Tribal School

A 65,000 sf, single-story K-12 campus on the Olympic Peninsula built with glulam beams and CLT panels, honoring Quileute culture and the surrounding coastal forest.

The first building relocated under the tribe's "Move to Higher Ground" initiative, it sits above the tsunami zone and doubles as a community gathering place and emergency shelter. CLT was chosen for speed of construction and for the warm learning environment it creates.

Owner
Quileute Tribe
Architect
Rice Fergus Miller Architecture
Contractor
Graham Construction
Mass Timber Trade Partner
Carpentry Plus, Inc.
Size
65,000 sf · 1 story · Type V-B
Materials
CLT and glulam
Learn more →
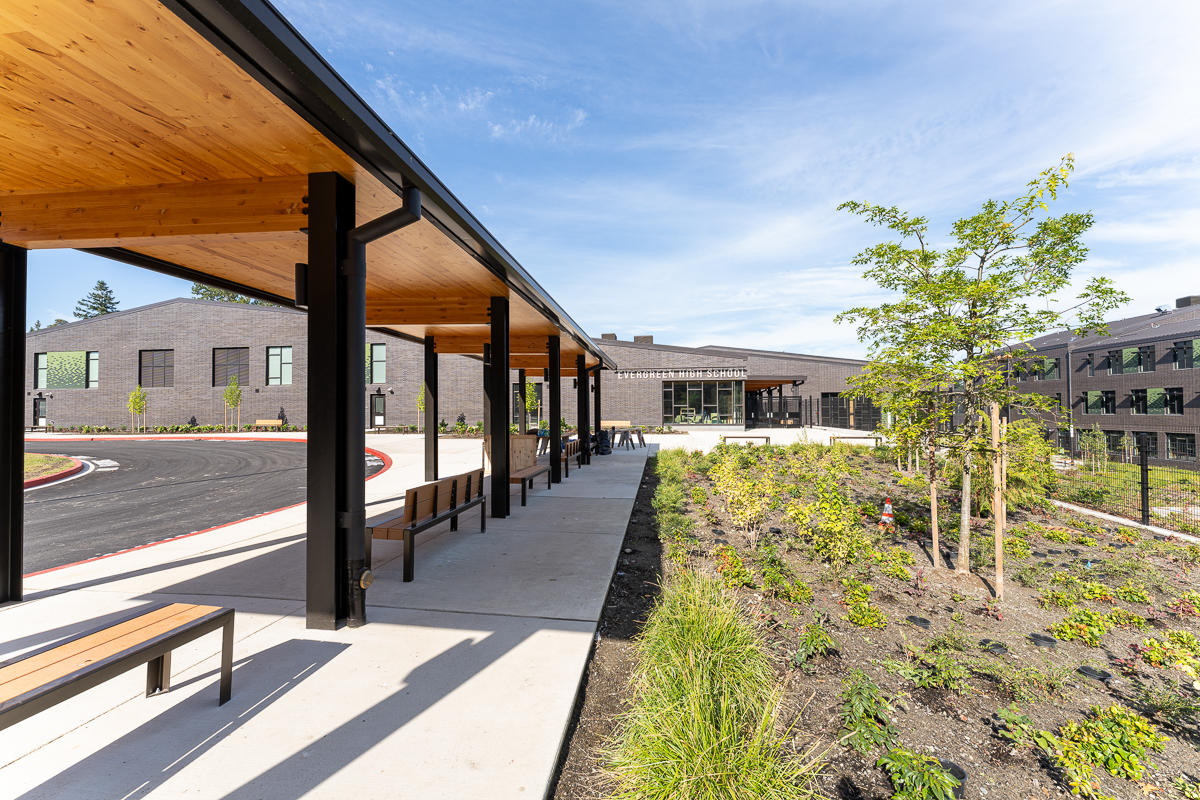
Evergreen High School exterior entry with covered timber walkway
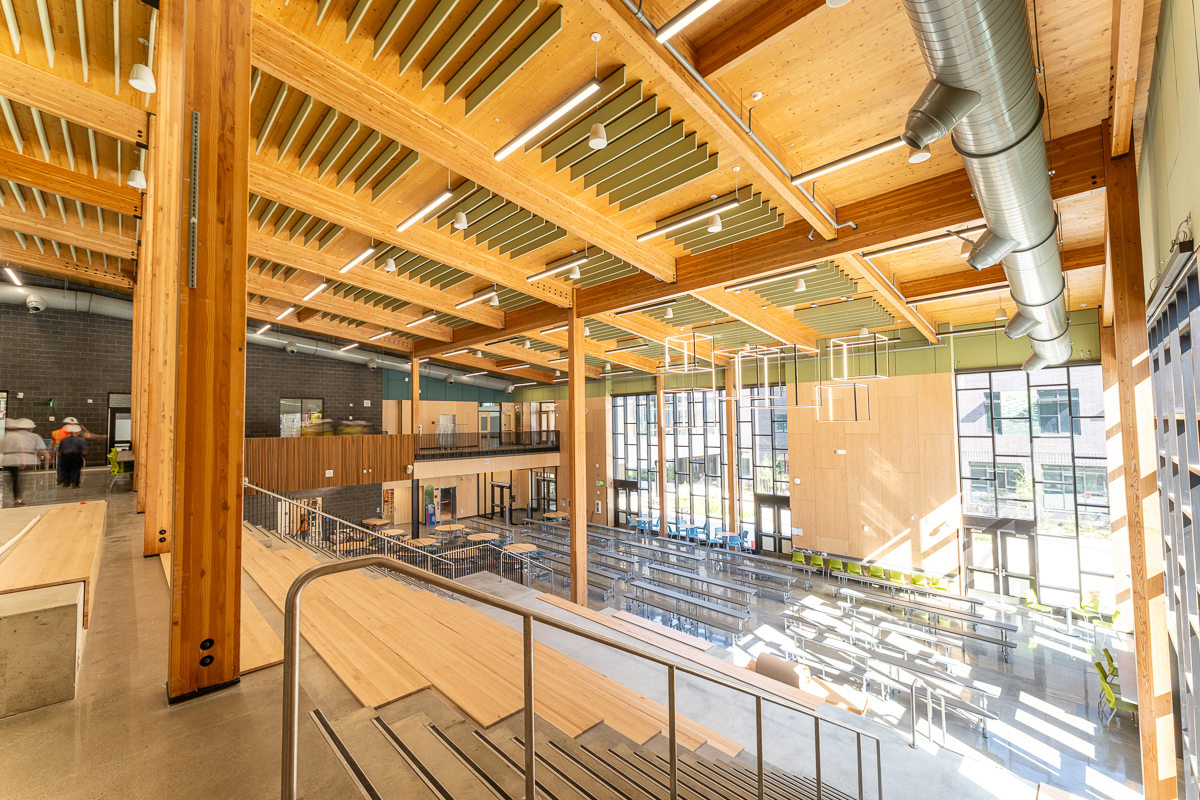
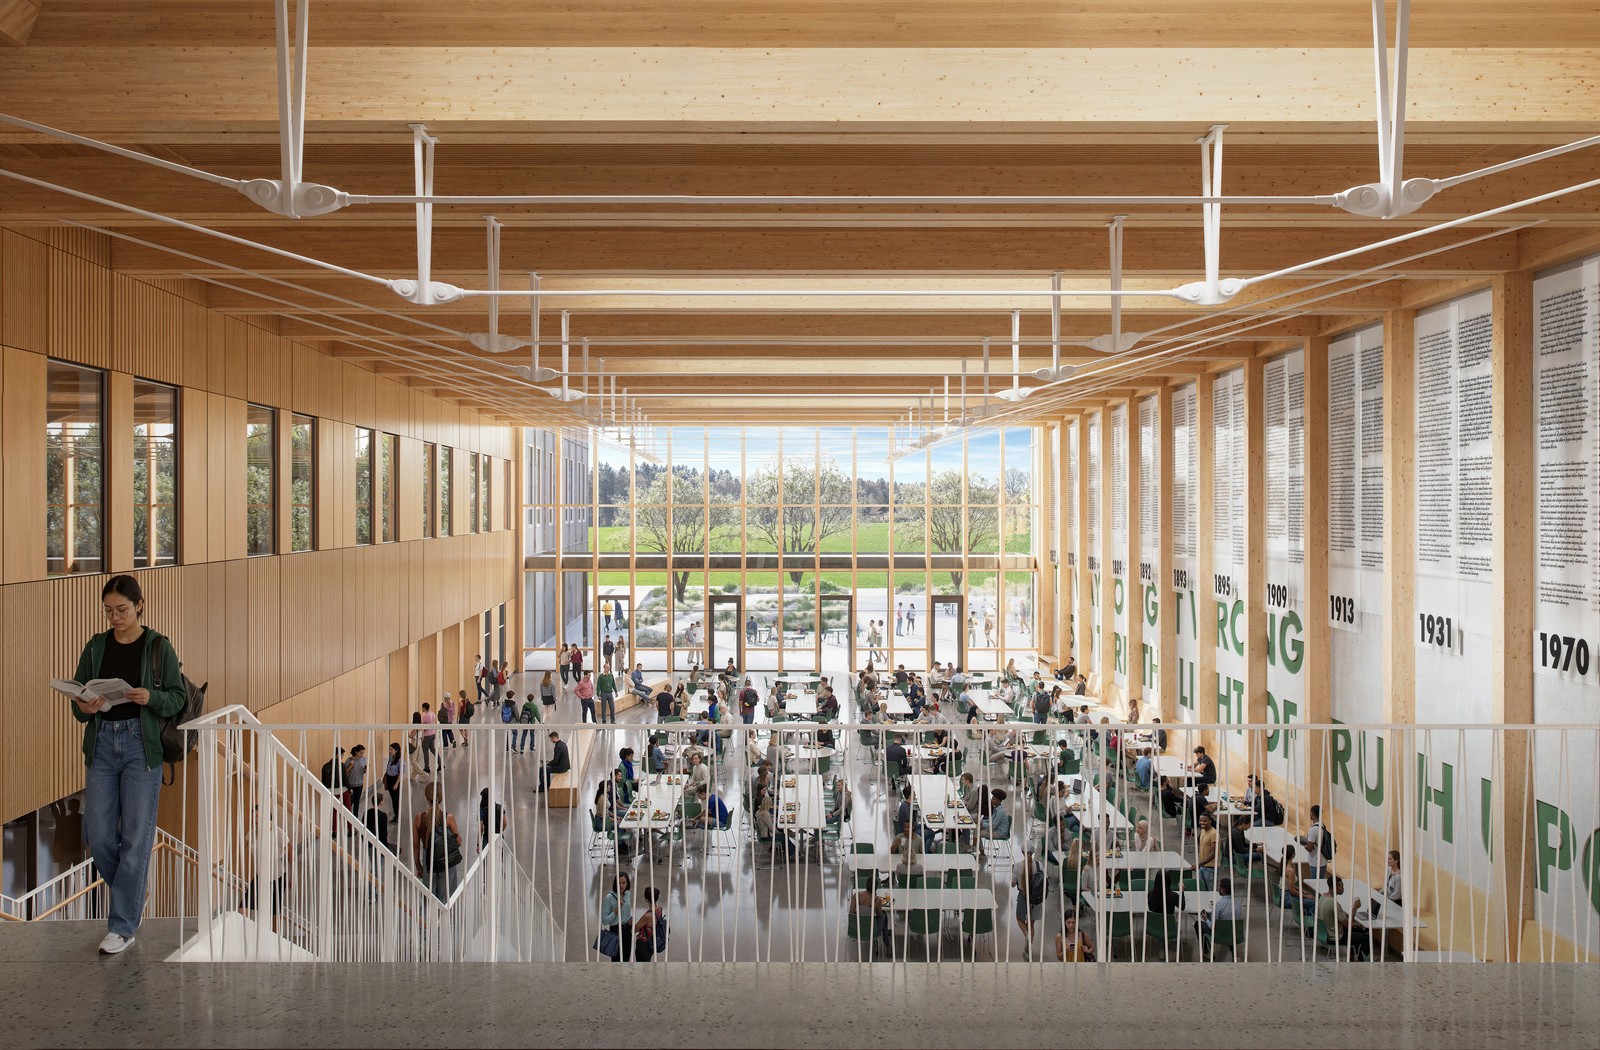
Two-story commons under exposed glulam beams and CLT roof deck
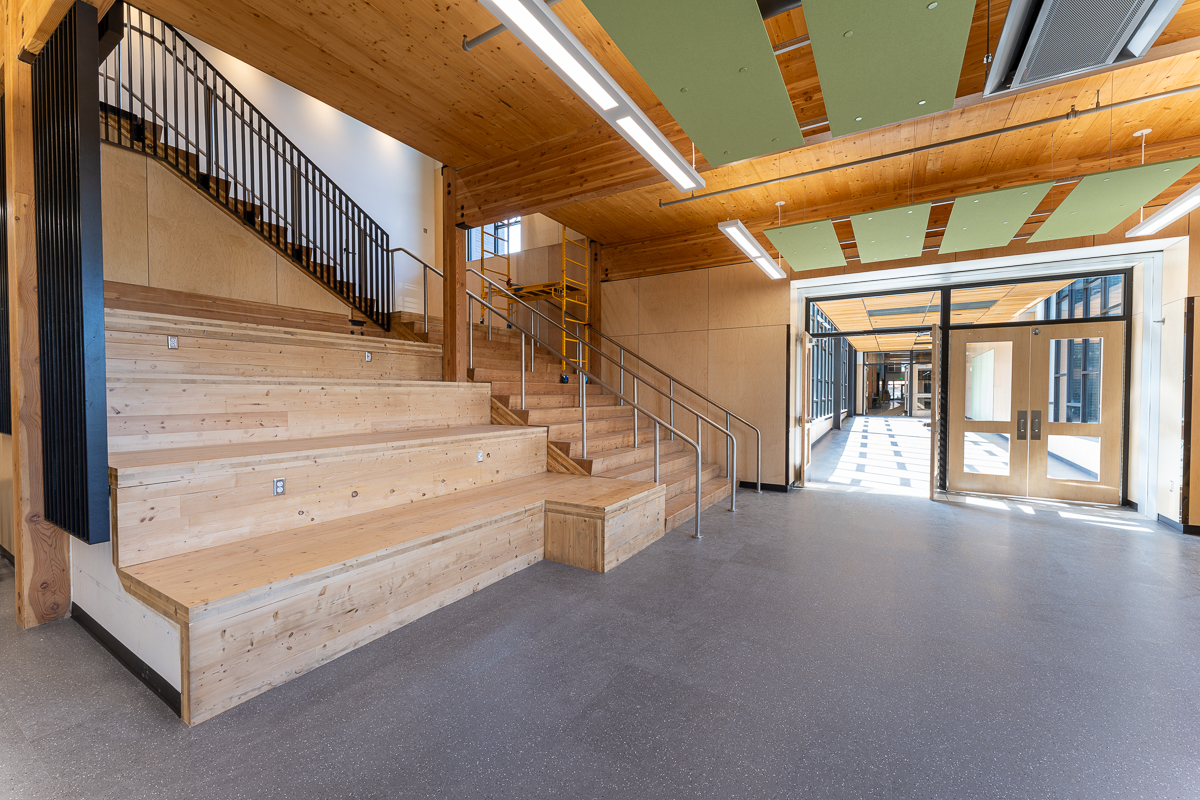
Daylit learning stair with timber seating tiers
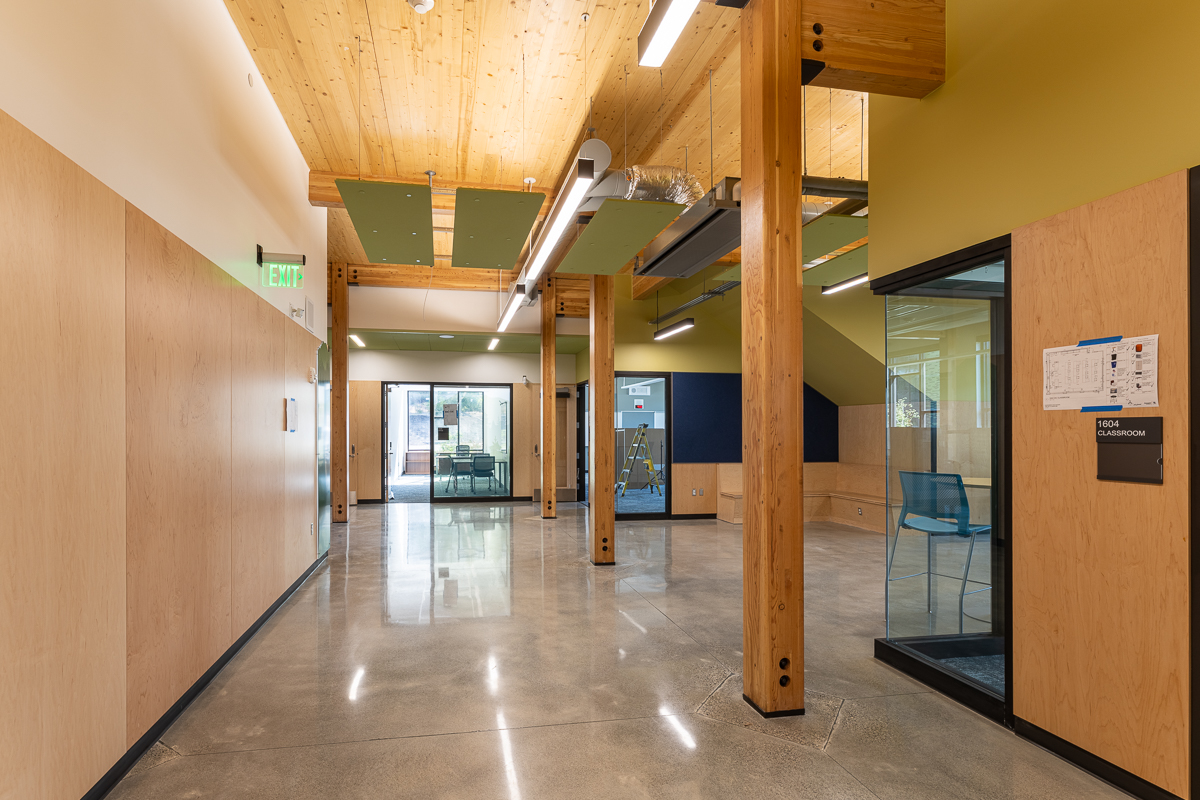
Corridor with exposed columns, beams, and CLT ceiling
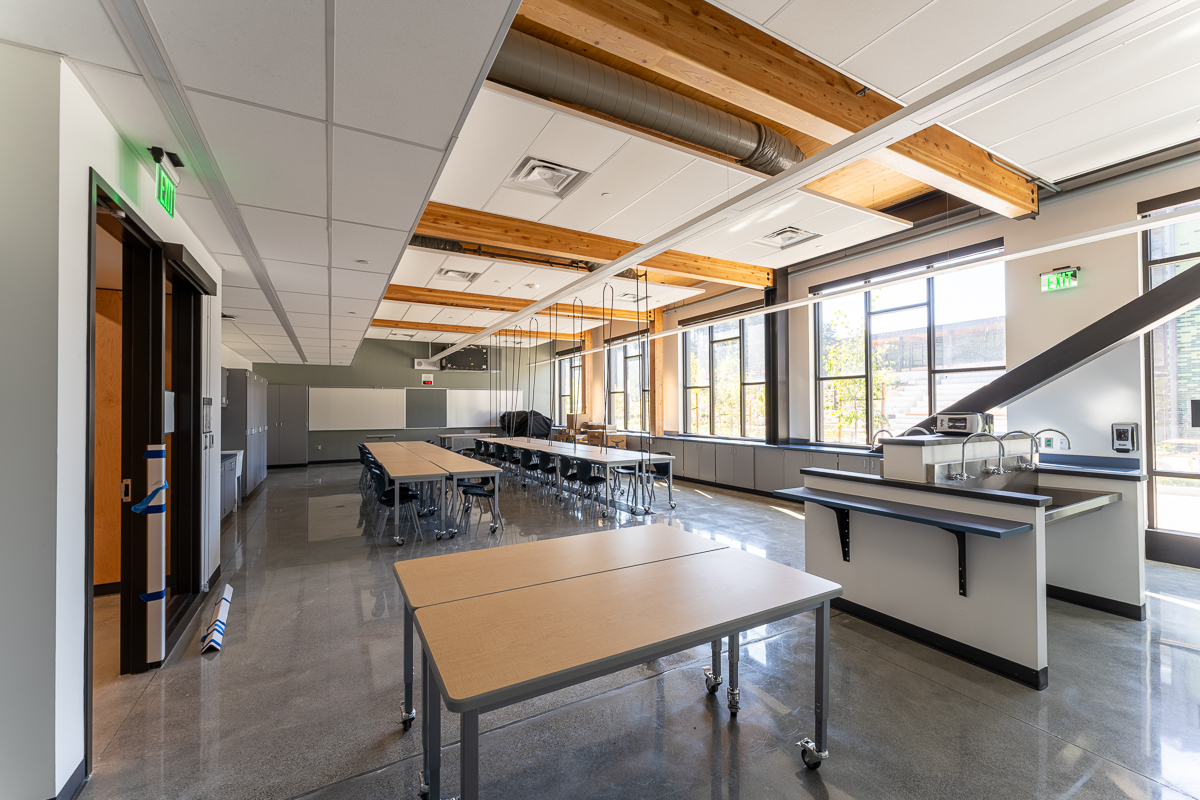
Science classroom with exposed glulam beams and clerestory daylight
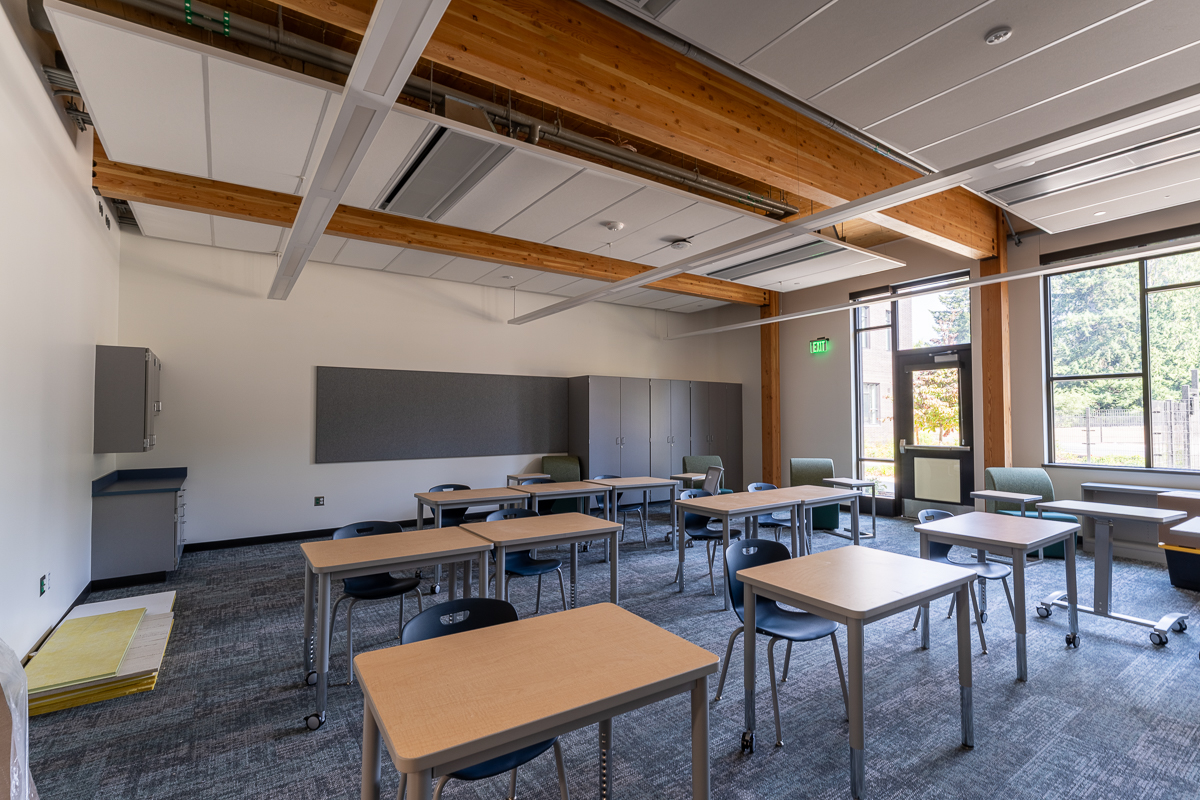
Flexible classroom with timber framing and operable windows
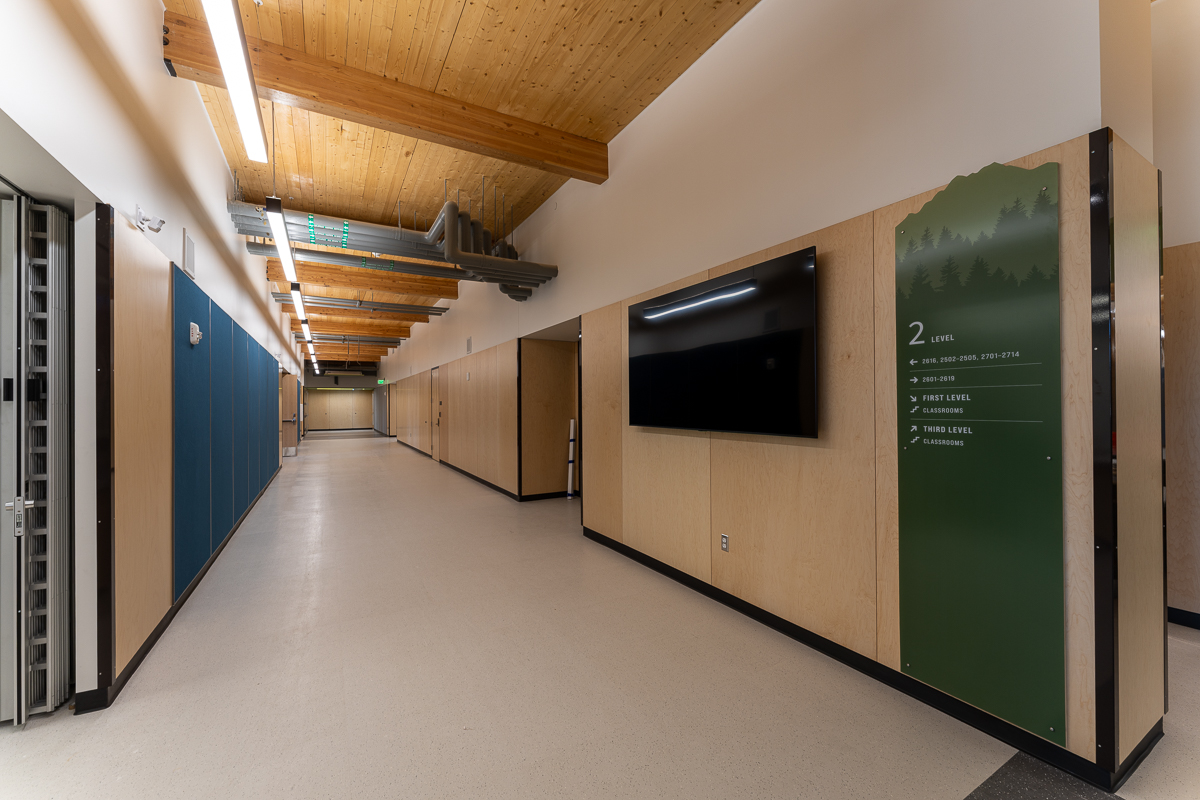
Lockered student corridor with wayfinding graphics under timber ceiling
Seattle, Washington / Completed

Evergreen High School

A three-story, 111,000 sf comprehensive high school anchored by an open timber commons, daylit learning stairs, and exposed glulam framing throughout classrooms and corridors.

Cross-laminated timber panels and glue-laminated beams deliver structural resilience and a warm, inviting learning environment, a benchmark for what's achievable in a public K-12 mass timber build.

Owner
Evergreen School District
Architect
Bassetti Architects
Structural Engineer
PCS Structural Solutions
Contractor
Cornerstone General Contractors
Mass Timber Trade Partner
Carpentry Plus, Inc.
Size
111,000 sf · 3 stories · Type I-B
Learn more →
Rendering of the Ida B. Wells-Barnett High School commons
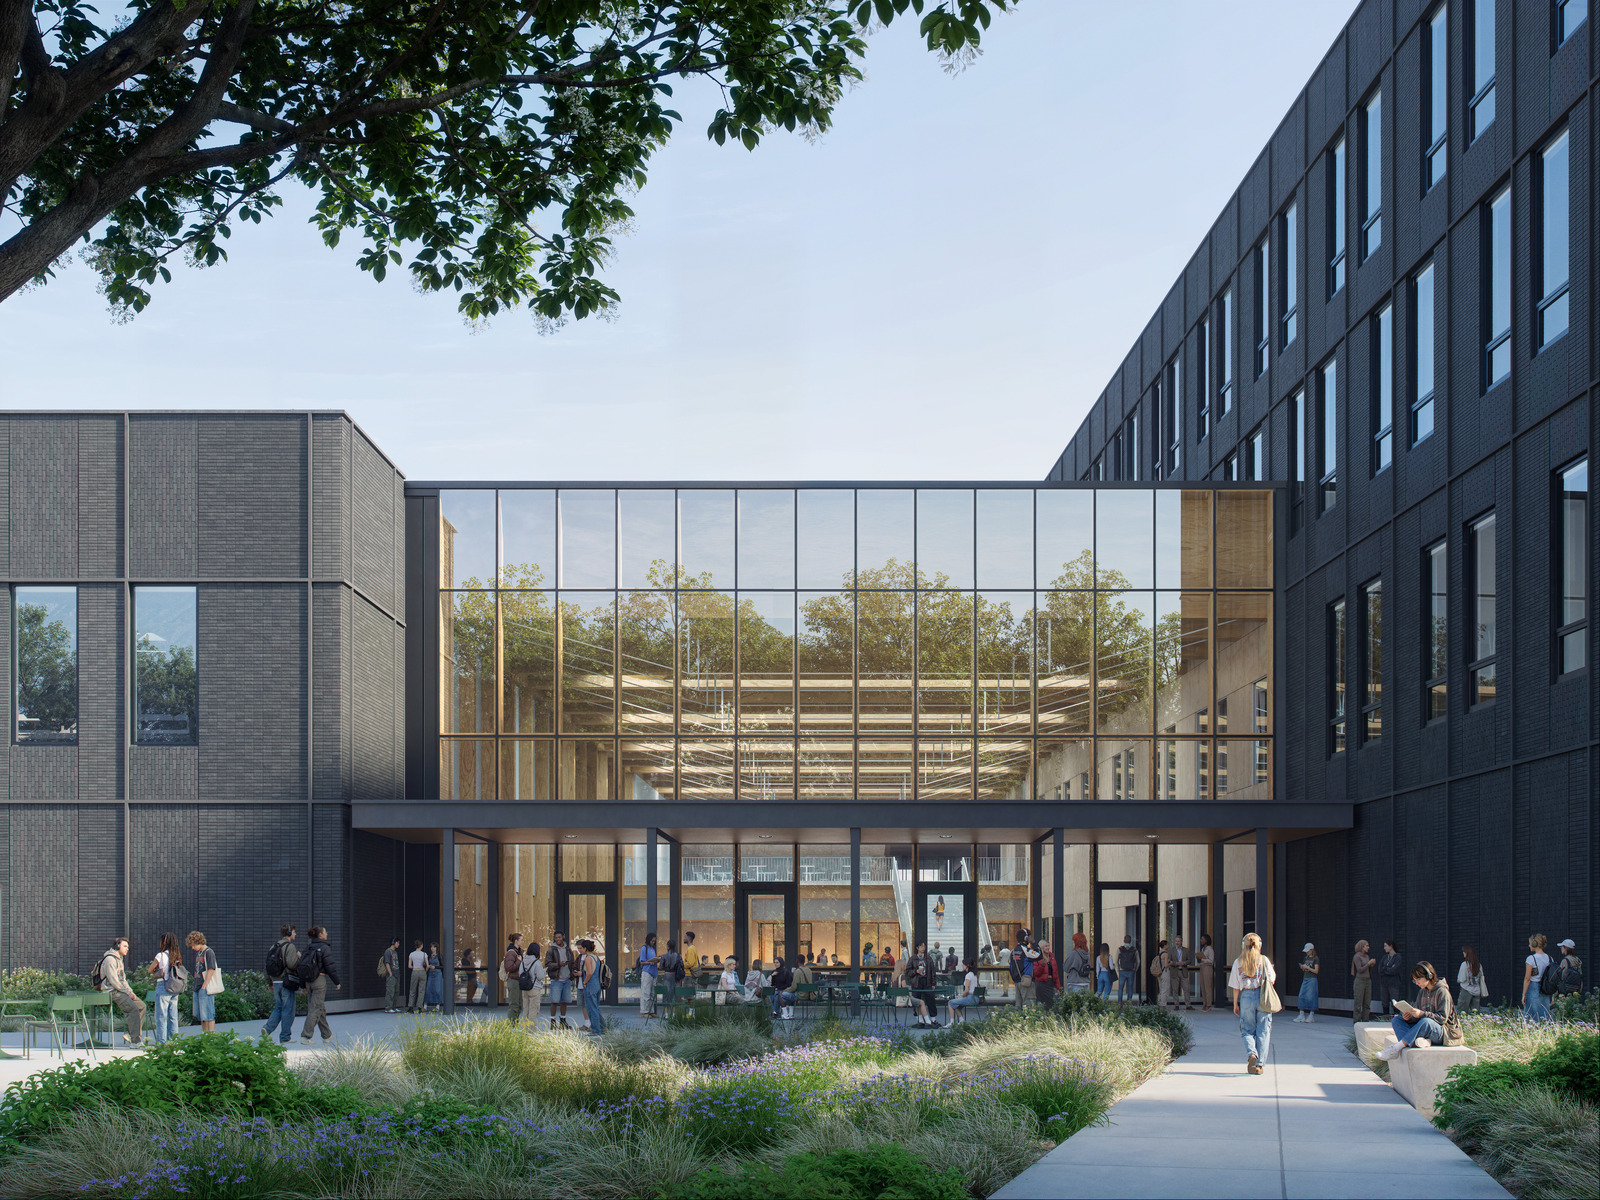
Rendering of the west exterior of Ida B. Wells-Barnett High School

Photos / renderings courtesy of Bora Architecture & Interiors

Portland, Oregon / In Progress

Ida B. Wells-Barnett High School

A full modernization for Portland Public Schools replacing the original 1956 building in Southwest Portland, renamed by community advocacy for civil rights journalist Ida B. Wells.

The design, led by a women-led team, centers health, connection to nature, and resilience to create an inclusive learning environment for every student.

Owner
Portland Public Schools
Architect
Bora Architecture & Interiors
Contractor
Hoffman Construction Company
Mass Timber Trade Partner
Carpentry Plus, Inc.
Learn more →
Rendering of the Jefferson High School commons
Rendering of the main exterior approach to Jefferson High School

Photos / renderings courtesy of Bora Architecture & Interiors

Portland, Oregon / In Progress

Jefferson High School

For more than a century Jefferson High School has anchored Portland's Black community. The Portland Public Schools modernization reimagines the campus to honor that history while supporting the next generation of students.

Culturally affirming teaching and learning spaces restore Jefferson's role as a place of academic excellence, athletic and arts legacy, and generational pride, shaped by Design Justice-rooted community outreach.

Owner
Portland Public Schools
Architect
Bora Architecture & Interiors, with LEVER Architecture, Colloqate Design, and PLACE
Contractor
Colas Hoffman LLC (Colas Construction / Hoffman Construction)
Mass Timber Trade Partner
Carpentry Plus, Inc.
Learn more →
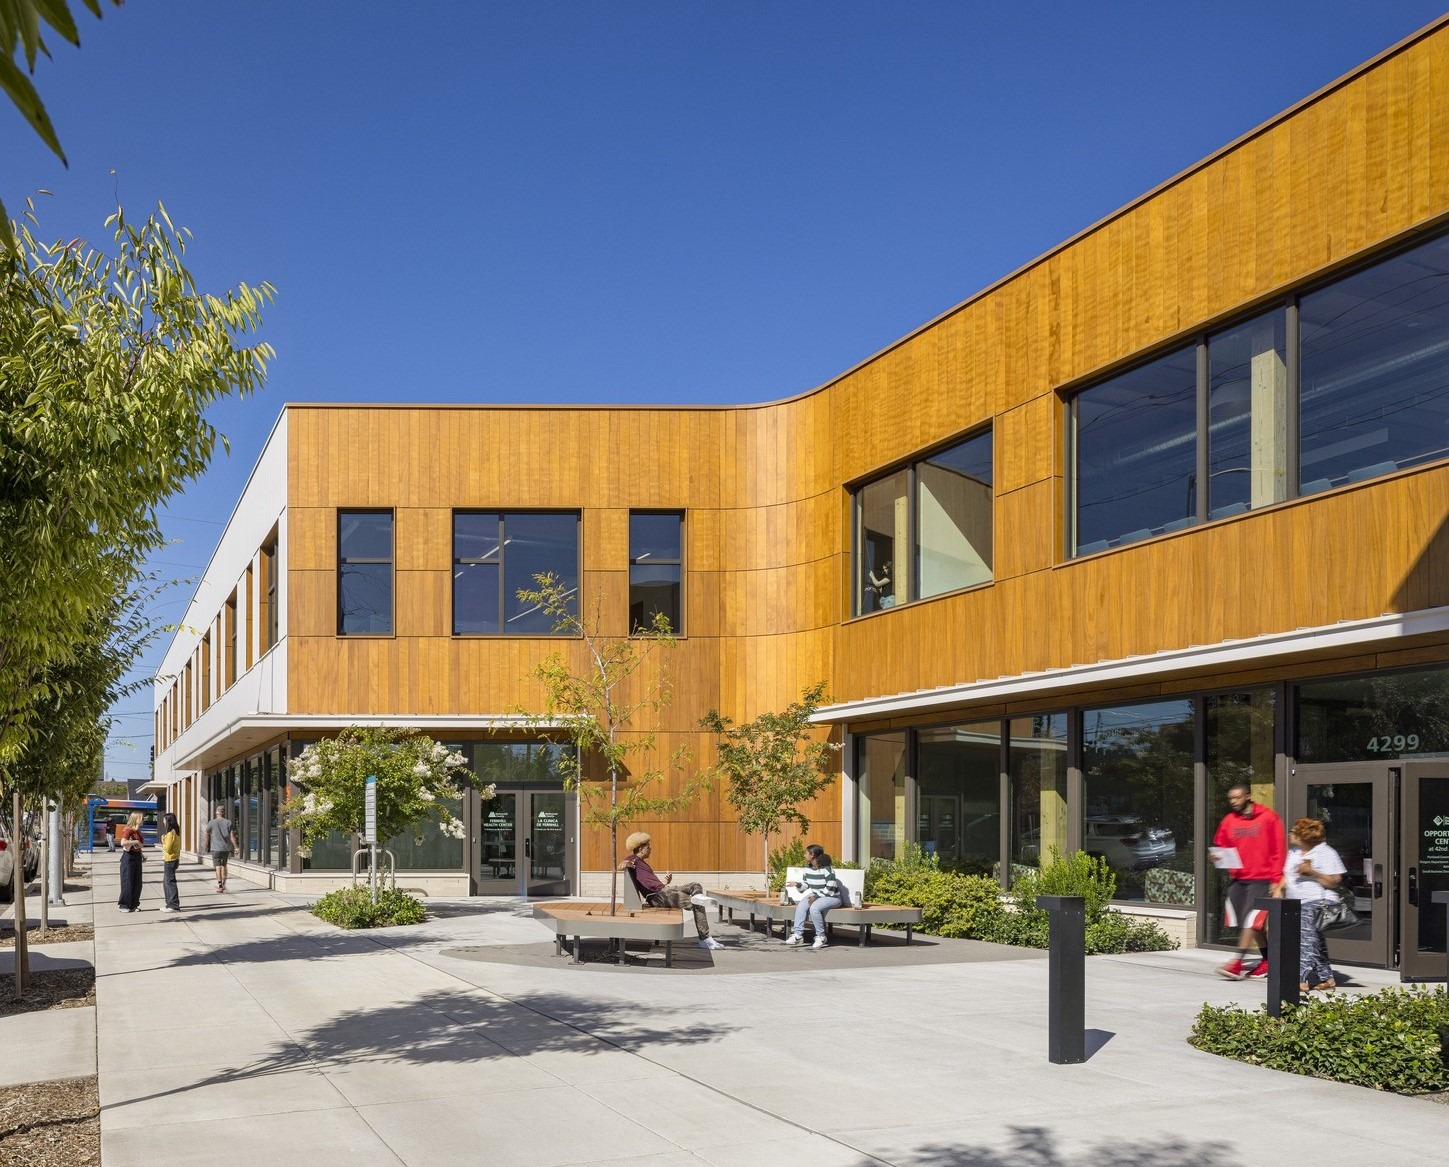
Exterior of the PCC Opportunity Center with exposed mass timber

Lobby of the PCC Opportunity Center under cross-laminated timber ceilings

Photos / renderings courtesy of Bora Architecture & Interiors

Portland, Oregon / Completed 2023

PCC Opportunity Center

Portland Community College's Opportunity Center at 42nd Avenue anchors the Cully neighborhood with classrooms, a career center, gathering space, and surrounding greenspace, the college's first project to pioneer a mass timber structure.

The FSC-certified timber frame and high-performance enclosure cut embodied carbon and deliver an energy use intensity of 10.3, a 92% reduction. The warmth of the cross-laminated timber carries from the building's carved exterior form into the interior.

Owner
Portland Community College
Architect
Bora Architecture & Interiors, with Colloqate Design and PLACE Studio
Contractor
Andersen Construction
Mass Timber Supplier
Kalesnikoff
Learn more →

Exterior of Holgate Library with mass timber entry canopy
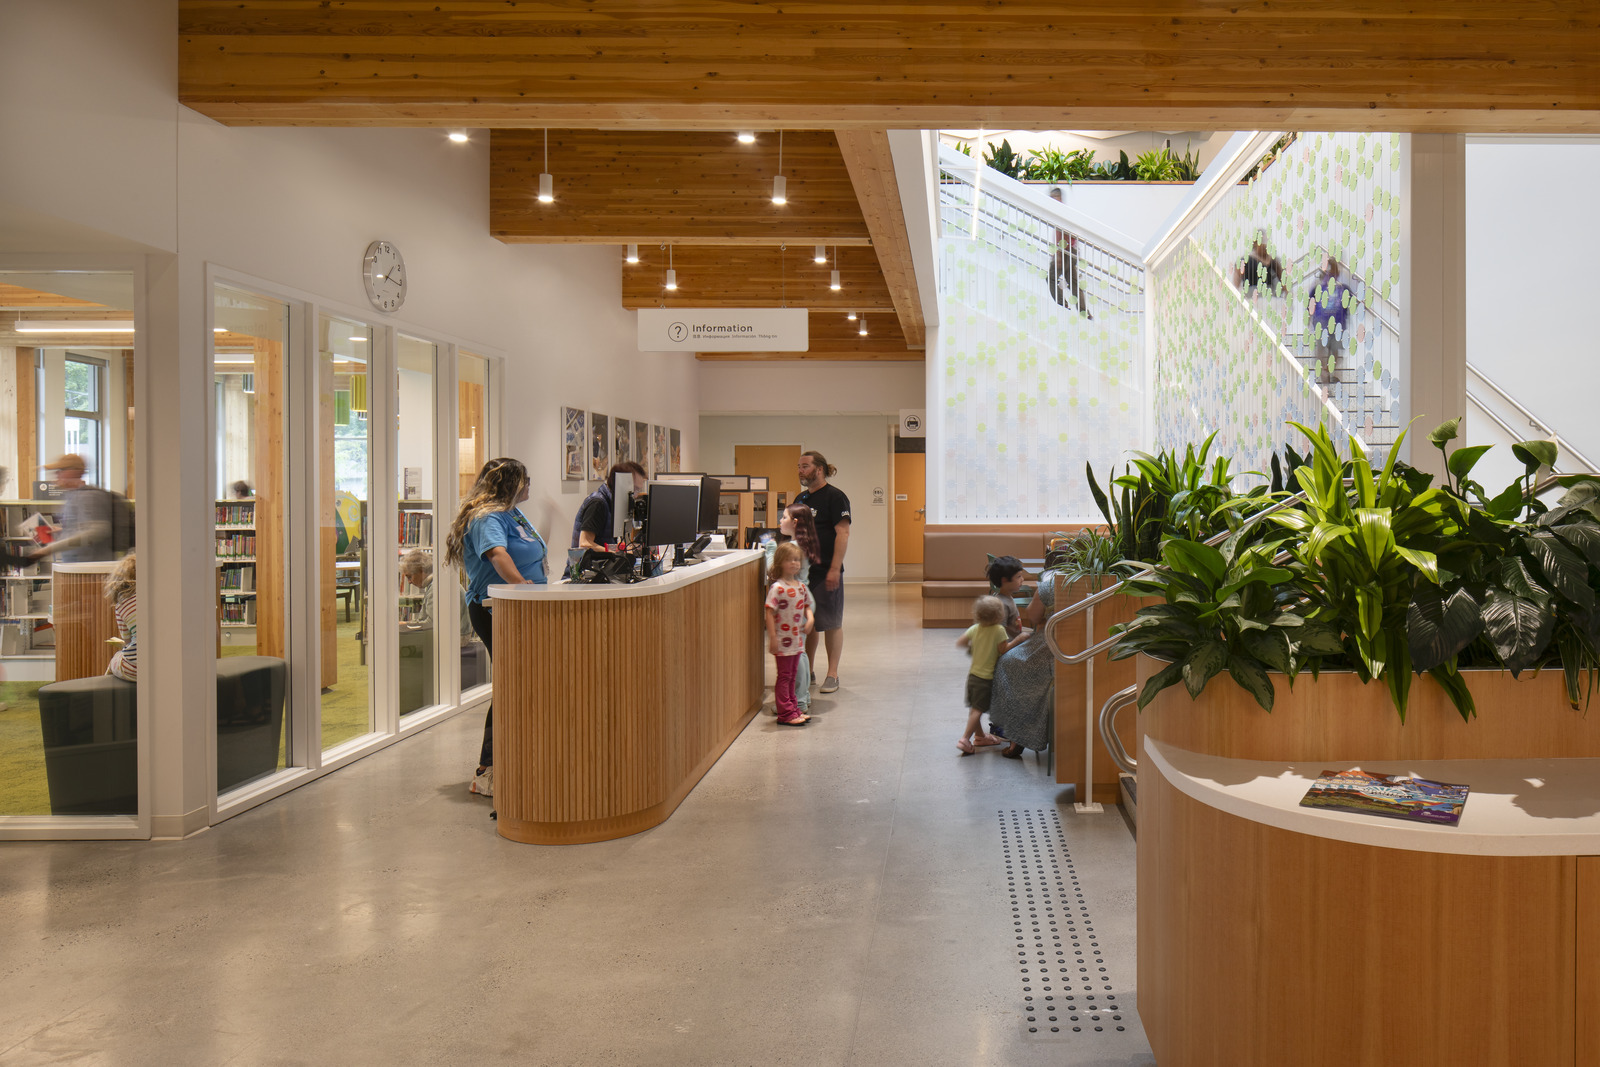
Holgate Library lobby with timber structure and artful stair screen

Photos / renderings courtesy of Bora Architecture & Interiors

Portland, Oregon / Completed 2024

Holgate Library

One of the largest and most energy-efficient libraries in Multnomah County, Holgate triples the size of the original 1971 building for one of Portland's most diverse communities.

The mass timber structure and its timber entry canopies frame outdoor rooms to the north and south, while chevron-patterned metal cladding wraps the building. LEED Gold certified with an energy use intensity of 19.1, an 82% reduction.

Owner
Multnomah County Library
Architect
Bora Architecture & Interiors
Contractor
Swinerton
Mass Timber Supplier
Kalesnikoff
Learn more →

Belmont Library mass timber addition along Cesar Chavez Boulevard

Belmont Library adult collections room under a vaulted timber roof

Photos / renderings courtesy of Bora Architecture & Interiors

Portland, Oregon / Complete, opens August 15

Belmont Library

Construction is complete and the library opens August 15. The project preserves and renovates the original 1924 brick building and replaces its single-story north wing with a gabled two-story mass timber addition clad in a modern, copper-like texture.

Shaped by extensive community engagement, the design adds an accessible entry and open lobby, an expanded children's collection with an interactive play area and middle readers annex, and a vaulted upper-floor reading room with study space and a dedicated teen area.

Owner
Multnomah County Library
Architect
Bora Architecture & Interiors
Contractor
Howard S. Wright, a Balfour Beatty company
Learn more →
Featured Video

Inside Holgate Library

A short walkthrough of the completed mass timber library, entry canopies, the timber structure, and the daylit second-floor reading room. Video courtesy of Bora Architecture & Interiors.

Learn more →
More Coming Soon

Additional case studies in development

We're documenting more K-12 mass timber projects across Colorado and beyond. Check back soon, or sign up below to be notified when new case studies are published.